Explore VELUX Modular Configurations for Your Commercial Projects
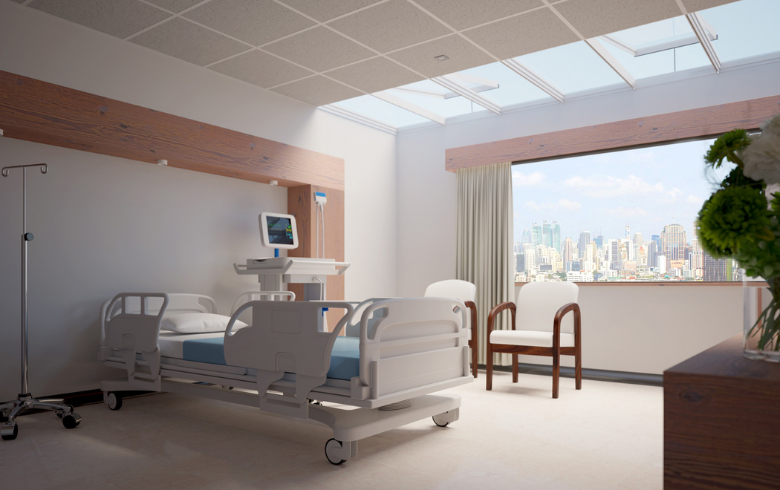
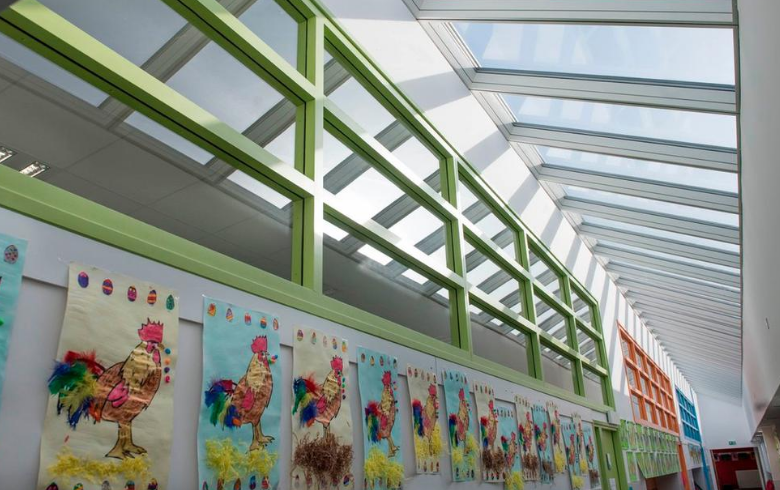
Commercial buildings can present unique daylighting challenges, from narrow corridors and internal courtyards to studios, atriums, and large circulation spaces. VELUX Modular Skylight (VMS) systems give architects the flexibility to create rooflight solutions for a wide range of building types and roof conditions.
Designed as a prefabricated modular system, our modular skylights help simplify specification while supporting a variety of configurations and design possibilities. Matching components and prefabricated flashing also help streamline installation and create a secure, watertight roof glazing solution.
Why choose a VELUX Modular Skylight System?
Modularity can simplify more than the appearance of a skylight system. From early design through installation, prefabricated components help architects, contractors, and installers work from a coordinated system.
Simplify Design and Specification
VELUX Modular Skylights are built around standardized modules that can be combined into different rooflight configurations. Architects can work with the same module while adapting the layout to different roof conditions, opening sizes, and architectural goals.
Reduce On-Site Assembly
VELUX Modular Skylights are 100% prefabricated, with modules and system components manufactured under controlled factory conditions. Prefabricated flashings and cladding are designed to fit the system, reducing on-roof assembly. Depending on the project, VMS can be installed up to three times faster than traditional on-site-assembled glass roof systems.
Integrate Daylight, Ventilation, and Light Control
VMS can do more than introduce daylight. Fixed and venting modules, integrated actuators, controls, and shade options enable the system to support daylight management, natural ventilation, and indoor comfort.
Learn more about designing and installing VELUX Modular Skylights in our online brochure.
Discover VELUX Modular Skylight Configurations
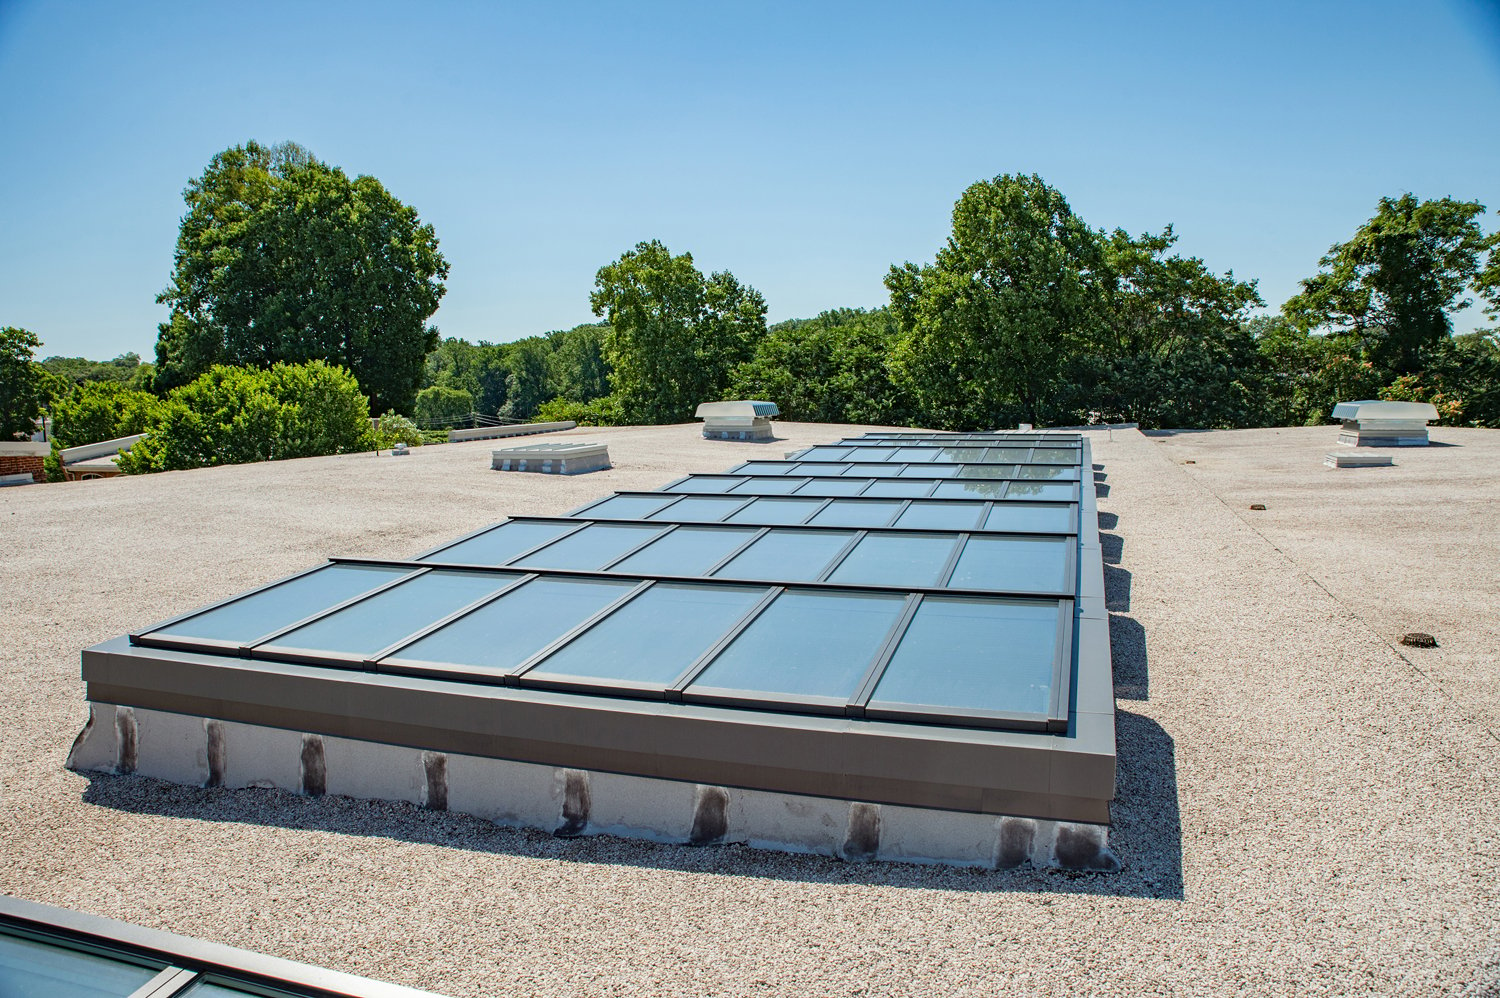
VMS Longlight 5–30°
The VMS Longlight is a single series of modular skylights that provides stunning lighting conditions to large rooms, corridors, and hallways. With a characteristic low-pitch design, the Longlight is right at home on flat roofs and other areas where a subtle expression is preferred.
Learn more and see specs for the VMS Longlight
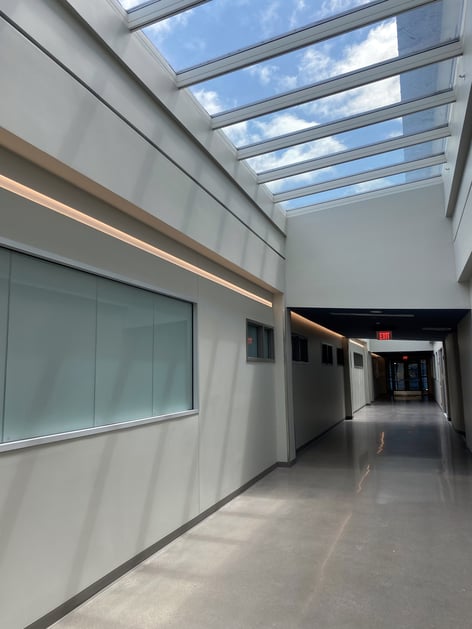
VMS Wall-mounted Longlight 5–45°
VMS Wall-mounted Longlights are, as the name suggests, modular skylights that are mounted against a vertical wall. Since this model isn't limited by skylight placement, it opens up a new range of design possibilities. The skylight modules come with installation brackets and clamps for fast, secure installation.
Learn more and see specs for the VMS Wall-mounted Longlight

VMS Northlight 25–90°
VMS Northlights consist of modular skylights raised to let sunlight reach the rooms below. The unique upright design makes them ideal for Northern Hemisphere installations, providing soft, reflected light. Northlights are ideal for galleries, museums, schools, offices, and industrial facilities, anywhere direct glare is unwanted.
Learn more and see specs for the VMS Northlight

VMS Ridgelight 25–40°
The VMS Ridgelight is a classic solution with two rows of self-supporting skylights. By placing two rooflights flush against each other, the building can take advantage of more daylight while creating a feeling of symmetry. For a fast installation and safe, economical building, the Ridgelight is mounted on standard steel profiles. It's recommended you use a steel or concrete sub-construction when mounting a Ridgelight.
Learn more and see specs for the VMS Ridgelight
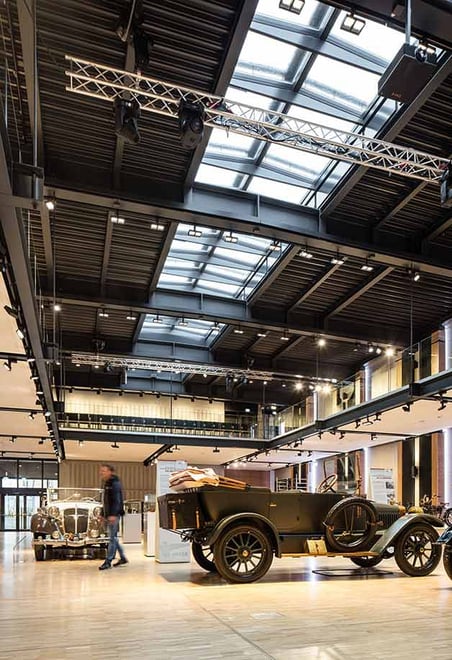
Center Ridge I-Beam Ridgelight 5-40°
The Center Ridge I-Beam Ridgelight uses two rows of modular skylights installed against a central steel beam to form a ridge. This configuration provides another option for creating a dual-pitched glazed roof while integrating the skylights with the building's supporting structure.
Learn more and see specs for Center Ridge I-Beam Ridgelight
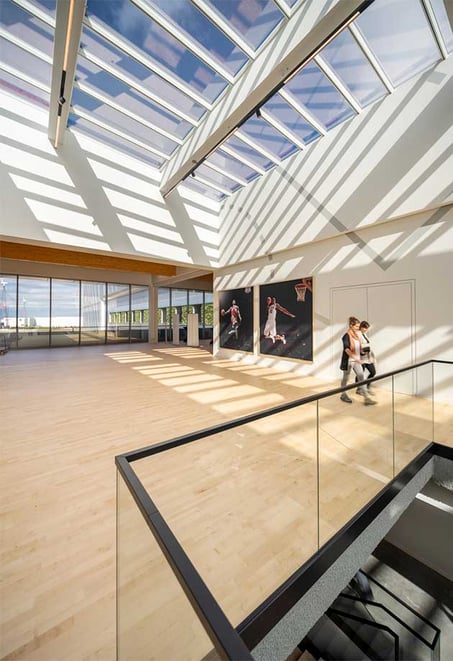
VMS Step Longlight/Ridgelight 5–25°
Suitable for flat roofs and extra-large roof openings on installation pitches between 5-25°, VMS Step Longlight/Ridgelights are a prefabricated solution consisting of multiple rows of VELUX modular skylights connected as Step Longlights 5-25°, Step Ridgelights 25°, or as Step Ridgelight 5-25° on Girder. Their elegant design allows for slim beams between the rows/steps to maximize natural light while creating a sleek, modern look.
Learn more and see specs for the VMS Step Longlight/Ridgelight

VMS Atrium Longlight/Ridgelight 5-40°
VMS Atrium solutions consist of multiple rows of ridgelights or longlights, supported only by structural beams. Together, they form large, glazed areas of identical-looking venting and fixed units. Designing your building with an Atrium longlight or ridgelight solution will help you benefit from all the features offered by VMS systems, including integrated chain actuators, blinds, and low-pitch.
Learn more and see specs for the VMS Atrium
Which VELUX Modular Skylight configuration is right for my project?
The right configuration depends on the building's roof structure, the opening's size and shape, and how daylight should enter the space. VELUX Modular Skylights are available in several configurations designed to accommodate different architectural conditions. If you are unsure which skylight or configuration best suits your project, contact our team or take our Commercial Product Selector quiz.
Start Designing with VELUX Commercial Skylights
Once you've identified the right configuration, VELUX Commercial provides the technical resources you need to move your design forward. Access CAD drawings, BIM objects, specifications, technical information, and installation resources for VELUX Modular Skylights, or connect with a VELUX Commercial expert for project support.