

Evaluate Daylight Performance Earlier in the Design Process
Good daylighting design starts with a clear understanding of how light will behave in a space. Before a building is built, architects need to see how daylight will enter, move through, and interact with the interior at different times of day and across seasons. That insight can help shape more thoughtful decisions from the earliest phases of the design process.
Created to support more informed daylighting decisions, the VELUX Daylight Visualizer is a free tool that accurately simulates and quantifies interior daylight levels, helping you incorporate daylight more strategically into commercial spaces.
Let’s take a closer look at the tool's capabilities and how it can support your design process, making daylight analysis faster and more accessible, giving you and your teams meaningful data in just a few minutes.
What is the VELUX Daylight Visualizer?
The VELUX Daylight Visualizer is a professional lighting simulation tool that helps architects and designers analyze daylight conditions in buildings before construction begins. Available for Mac and Windows, the tool can predict, visualize, and document daylight levels, giving project teams a clearer understanding of how natural light may affect a space's appearance and performance.
With an intuitive modeling tool, users can quickly generate 3D models, add skylights or facade windows, and study daylight conditions within the design. The program also allows users to import 3D models created in CAD programs, giving teams more flexibility to work with existing project geometry. Watch the video below to see the daylight visualizer in action.
How is the VELUX Daylight Visualizer different from other 3D programs?
With climate-based daylight modeling, the Daylight Visualizer can perform hourly annual simulations using recorded local climate data. This helps you see how daylight performance may change throughout the year based on direct sunlight, building orientation, seasonal conditions, and local weather patterns.
What capabilities does the VELUX Daylight Visualizer offer?
The VELUX Daylight Visualizer gives architects and designers tools to:
- Calculate daylight factors
- Generate photorealistic images and false-color visualizations
- Work with 3D models
- Run climate-based daylight modeling
- Import models from common CAD programs
- Compare daylighting design options
Explore the sections below to learn how each capability can support your daylighting design process.
Calculate Daylighting Factors
Using the Daylight Visualizer, calculating the daylighting factor is the most commonly used performance indicator for evaluating and specifying daylight conditions in buildings. The daylighting factor, expressed as a percentage, quantifies the amount and distribution of diffuse light in the building relative to the diffuse light available outside under a cloudy sky. Daylight factor levels are usually determined in a plan view and at work-plane height.
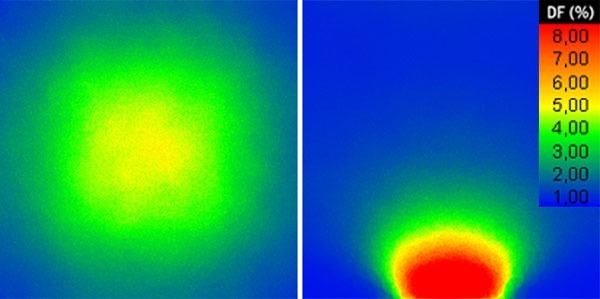
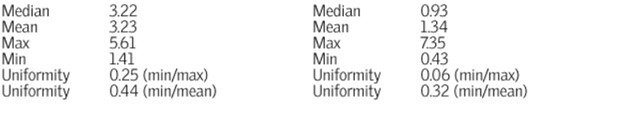
In the example above, we can see how the daylight factor compares between a simple room with a flat-roof skylight (left) and one with a facade window (right). These images show the amount of light falling on a work plane at a height of 0.85 meters (roughly 2.8 feet).
Generate Photorealistic and False Color Images
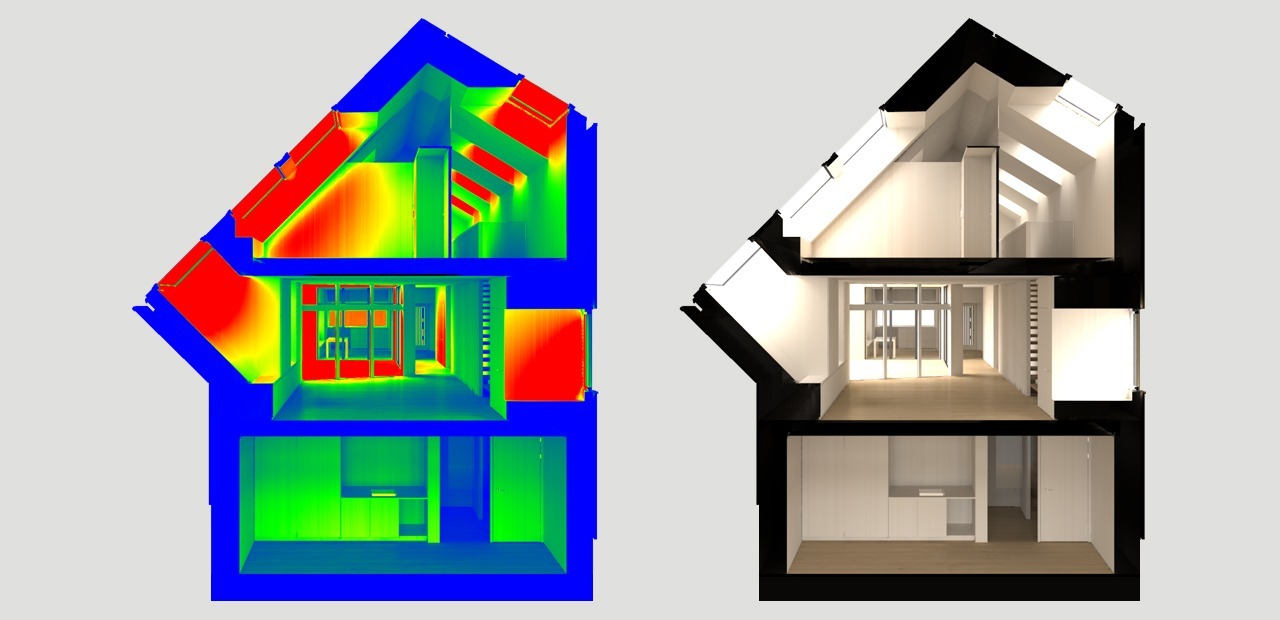
To really help you see the impact of daylight, the Daylight Visualizer lets you visualize the space with photorealistic images. False-color visualization images are also generated so you can quantify the amount and distribution of daylight, as you can see in the examples below:
Climate-Based Daylight Modeling (CBDM)
Use climate-based daylight modeling to perform hourly annual simulations based on recorded local climate data. This gives you a clearer understanding of how daylight will perform throughout the year, accounting for direct sunlight, orientation, and changing weather conditions.
Compatibility with 3D Models
The VELUX Daylight Visualizer includes an embedded modeling tool you can use to generate 3D models. In these models, you can freely insert skylights and facade windows. The program can also import 3D models directly from CAD programs, including AutoCAD, Revit, SketchUp, Archicad, and more. It supports 3D file formats DWG, DXF, SKP, and OBJ.
Download Daylight Visualizer Tool
The VELUX Daylight Visualizer is available for Mac and Windows operating systems. Select the version that works best for your device.
If you are planning a project with VELUX Sun Tunnel® Skylights, use our Daylight Estimator, specifically designed for tubular skylights.
Online Tutorials: Learn How to Use the VELUX Daylight Visualizer
Discover all you can do with the VELUX Daylight Visualizer and become a leader in daylighting design with our YouTube channel. With more than 70 videos and tutorials, our VELUX BIM & Building Simulation Tools channel can help you easily learn to use the tool to maximize daylight performance and bring more informed daylighting strategies into your projects.
.png?width=805&name=get%20the%20commercial%20application%20ebooks%20(1).png)


